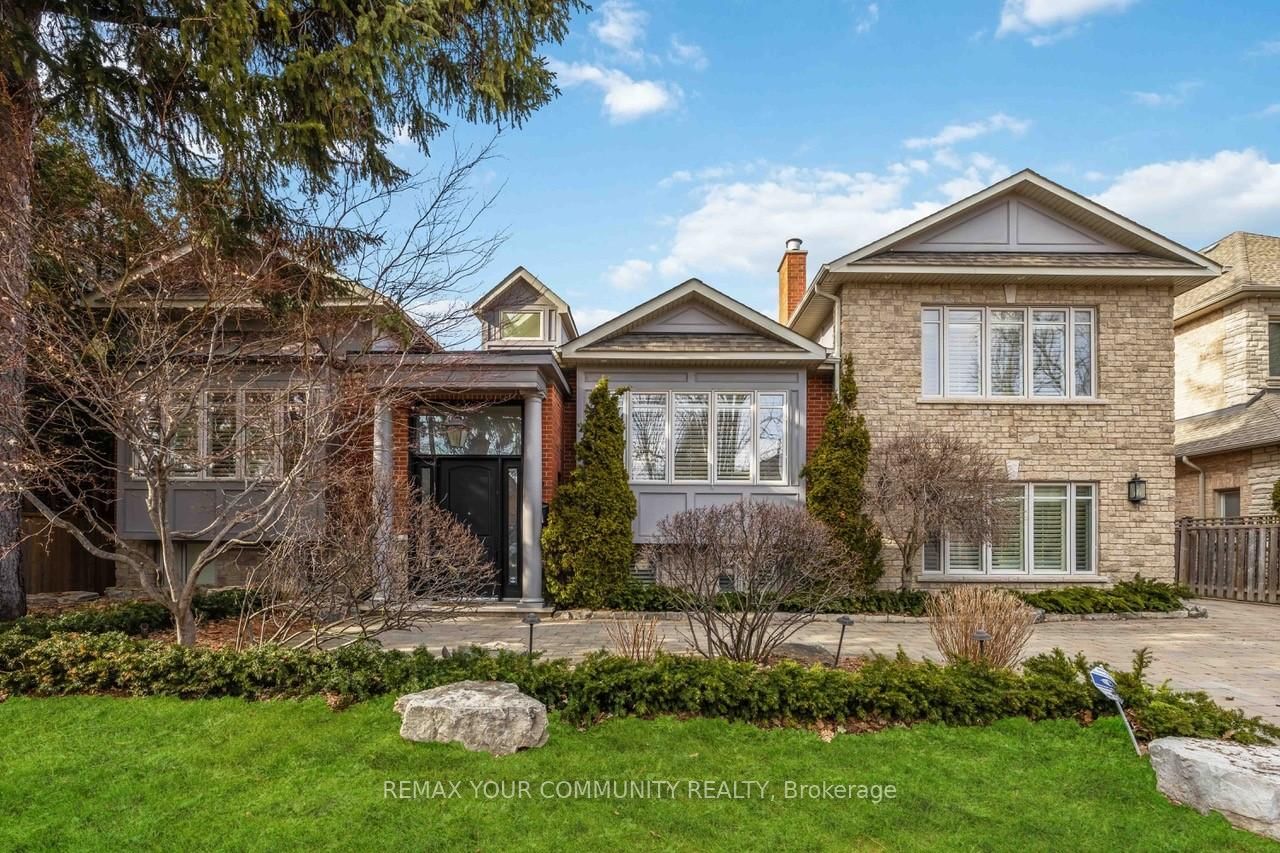
<-- style PDP --> 101 Elgin Mills Road, Richmond Hill - Detached for sale for $2,850,000
  • new
  • for sale

101 Elgin Mills Road

Richmond Hill, Ontario, L4C 4M1 - Mill Pond

$2,850,000

  • Neighbourhood

    Mill Pond

  • Major Intersection

    Yonge St. & Elgin Mills

  • Listed Since: 3 day(s)

  • Last update: today

Overview

  • Property Type

    Detached, 2-Storey

  • Bedrooms

    4 + 1

  • Bathrooms

    7

  • Basement

    Finished + Walk-Up

  • Kitchen

    1 + 1

  • Total Parking

    15 (2 Attached Garage)

  • Lot Size

    55.96x200.19 (Feet)

  • Taxes

    $12,942.00 (2025)

  • Type

    Freehold

Property Description

Property description for 101 Elgin Mills Road, Richmond Hill

Experience the grandeur of this palatial custom built estate, an extraordinary opportunity to seamlessly combine luxury living with a distinguished professional home base in one of Richmond Hill's most coveted locations. Live in and Work from home offering over 4,600 sq. ft. above grade, this south-facing executive residence is a masterful showcase of timeless architecture, superior craftsmanship, and refined design. Situated on a 55x 200 foot lot and thoughtfully curated for today's discerning buyer, the home features expansive principal rooms, 10-foot ceilings on the main level, 9-foot ceilings on the second and lower levels, and a breathtaking family room highlighted by a dramatic 20-foot soaring ceiling that creates an unforgettable architectural statement filled with natural light. A striking floating staircase with custom wrought iron railings, a private main-floor library with its own entrance, and an oversized chef-inspired kitchen designed for both grand entertaining and everyday living further elevate this exceptional residence. The recently finished walk-up lower level, complete with a separate entrance, full kitchen, two bathrooms, exceptional street exposure, 13-car parking plus a 2-car garage, offers unparalleled flexibility as a professional office, executive headquarters, multi-generational suite, or income-generating opportunity. Beautifully landscaped grounds provide a private outdoor sanctuary, while the premier location-just moments from Yonge Street, top-ranked schools, parks, fine dining, shopping, and public transit-completes this rare offering, delivering an exceptional lifestyle defined by prestige, sophistication, and uncompromising versatility.

Listed by CENTURY 21 PARKLAND LTD.

  • MLS #

    N13491796

  • Sq. Ft

    3500-5000

  • Sq. Ft. Source

    MLS

  • Lot Irregularities

    n/a

  • Year Built

    Available Upon Request

  • Pool

    None

  • Drive

    Pvt Double

  • Garage

    Attached, 2 spaces

  • Total Parking

    15

  • Family Room

    Y

  • Den

    Y

  • Exterior

    Brick

  • Fireplace

    Y

  • Roof

    Shingles

  • Foundation

    Concrete

  • Elevator

    n/a

  • Water View

    n/a

  • Laundry Level

    Upper

  • Heat

    Forced Air

  • A/C

    Central Air

  • Water

    Municipal

  • Water Supply

    n/a

  • Sewers

    Sewers

  • Central Vac

    N

  • Family

    4.98 x 4.88 ft Ground level

    hardwood floor, Window Flr to Ceil, Gas Fireplace

  • Dining

    4.4 x 3.6 ft Ground level

    hardwood floor, Coffered Ceiling, Crown Moulding

  • Kitchen

    7.8 x 3.9 ft Ground level

    Centre Island, Quartz Counter, Pot Lights

  • Den

    4.27 x 3.25 ft Ground level

    hardwood floor, Pot Lights, Casement Windows

  • Living

    3.9 x 3.35 ft Ground level

    hardwood floor, Pot Lights, Moulded Ceiling

  • Primary

    6.1 x 405.0 ft 2nd level

    7 Pc Ensuite, W/I Closet, hardwood floor

  • 2nd Br

    4.21 x 3.35 ft 2nd level

    hardwood floor, W/I Closet, 4 Pc Ensuite

  • 3rd Br

    5.95 x 3.65 ft 2nd level

    hardwood floor, W/I Closet, 4 Pc Ensuite

  • 4th Br

    5.15 x 4.37 ft 2nd level

    hardwood floor, W/I Closet, 4 Pc Ensuite

  • MLS #

    N13491796

  • Sq. Ft

    3500-5000

  • Sq. Ft. Source

    MLS

  • Lot Irregularities

    n/a

  • Year Built

    Available Upon Request

  • Pool

    None

  • Drive

    Pvt Double

  • Garage

    Attached, 2 spaces

  • Total Parking

    15

  • Family Room

    Y

  • Den

    Y

  • Exterior

    Brick

  • Fireplace

    Y

  • Roof

    Shingles

  • Foundation

    Concrete

  • Elevator

    n/a

  • Water View

    n/a

  • Laundry Level

    Upper

  • Heat

    Forced Air

  • A/C

    Central Air

  • Water

    Municipal

  • Water Supply

    n/a

  • Sewers

    Sewers

  • Central Vac

    N

  • Family

    4.98 x 4.88 ft Ground level

    hardwood floor, Window Flr to Ceil, Gas Fireplace

  • Dining

    4.4 x 3.6 ft Ground level

    hardwood floor, Coffered Ceiling, Crown Moulding

  • Kitchen

    7.8 x 3.9 ft Ground level

    Centre Island, Quartz Counter, Pot Lights

  • Den

    4.27 x 3.25 ft Ground level

    hardwood floor, Pot Lights, Casement Windows

  • Living

    3.9 x 3.35 ft Ground level

    hardwood floor, Pot Lights, Moulded Ceiling

  • Primary

    6.1 x 405.0 ft 2nd level

    7 Pc Ensuite, W/I Closet, hardwood floor

  • 2nd Br

    4.21 x 3.35 ft 2nd level

    hardwood floor, W/I Closet, 4 Pc Ensuite

  • 3rd Br

    5.95 x 3.65 ft 2nd level

    hardwood floor, W/I Closet, 4 Pc Ensuite

  • 4th Br

    5.15 x 4.37 ft 2nd level

    hardwood floor, W/I Closet, 4 Pc Ensuite

Thinking of Selling?

Find Out Your Home’s Value in Today’s Market!

No Email or Signup is required to view your home estimate.

estimate your home value

Contact Manoj Kukreja

Sales Representative,
Century 21 People’s Choice Realty Inc.,
Brokerage
(647) 576 - 2100

Manoj profile avatar

Mortgage Calculator

This data is for informational purposes only.

Mortgage Payment per month

Principal Amount

Interest

Total Payable

Amortization

Amortization

Closing Cost Calculator

This data is for informational purposes only.

Closing Cost Total for this property

Total Cash flow for purchasing this property

Down Payment(%)*
Additional information

Provincial Land Transfer Tax

Ontario Land Transfer Tax Rebate

Toronto Land Transfer Tax

Toronto Land Transfer Tax Rebate

PST on CMHC Insurance Premium

Lawyer Fees

$2,825

Government Registration Fee's

$164

Title Insurance

Closing Cost Total

Total Cash flow for purchasing this property

Provincial Land Transfer Tax

Ontario Land Transfer Tax Rebate

Toronto Land Transfer Tax

Toronto Land Transfer Tax Rebate

PST on CMHC Insurance Premium

Lawyer Fees

$2,825

Government Registarion Fee's

$164

Title Insurance

Down Payment(%)*

* A down payment of less than 20% is permitted only for first-time home buyers purchasing their principal residence. The minimum down payment required is 5% for the portion of the purchase price up to $500,000, and 10% for the portion between $500,000 and $1,500,000. For properties priced over $1,500,000, a minimum down payment of 20% is required.

Thinking of Selling?

Find Out Your Home’s Value in Today’s Market!

No Email or Signup is required to view your home estimate.

estimate your home value

Contact Manoj Kukreja

Sales Representative, Century 21 People’s Choice Realty Inc., Brokerage
(647) 576 - 2100

Manoj profile avatar

Recent Sold Listings in Mill Pond, Richmond Hill

Popular Cities